ON RELEASE
6 homes available
From £370,000 to £387,950
Merchants Mews, Killinchy Road
Lisbane
Contact the selling agents to register your interest.
Show Home Open By appointment only
Marketed by multiple agents
Additional Information
- ** NOW ON RELEASE - CONTACT THE SELLING AGENTS FOR FURTHER INFORMATION **
- Passivhaus LEB Certified homes finished to an exceptional turnkey standard by multi award winning developers and leaders in energy efficient housing "Fraser Millar"
- Strangford Lough on your doorstep
- Castle Espie Wildfowl & Wetlands Trust is minutes away. Daft Eddy's sits out on Sketrick Island and Mahee Castle rises from Mahee Island on the lough
- Thermal performance insulation
- High specification doors and accredited triple glazed windows
- Mechanical heat recovery ventilator ensures a daily air exchange with the removal of dust particles, smells and excess humidity
- Thermal bridges-free detailing
- Bespoke kitchen designed for you by the team at 'Kitchen Design Centre'.
- Beautifully crafted kitchens for contemporary living, each kitchen combines elegant design with exceptional functionality
- Fully fitted with premium AEG appliances including built-in oven, combination compact oven and microwave, induction hob, integrated dishwasher, and fridge freezer-these spaces are designed to meet the demands of modern life with ease
- Stylish five-piece cabinetry, in a curated selection of popular colours, is perfectly complemented by luxurious Silestone quartz worktops, creating a sophisticated and durable finish. A Blanco stainless steel undermount sink paired with a sleek Candor-S tap adds a refined, contemporary touch
- At the heart of each kitchen, a thoughtfully designed breakfast bar provides comfortable seating for three, offering the ideal space for casual dining, entertaining, or simply enjoying everyday moments in a beautifully considered setting
- Connection provided for future Quooker hot tap
- Contemporary bathroom suites & white sanitaryware
- Back to wall WC
- Free standing bath
- Low profile shower trays and toughened glass doors
- Vanity unit (bathroom & en-suite)
- Feature wall mirror with lighting in en-suite
- Thermostatic bar showers with dual head: rain drench and separate handheld
- Heated towel rails to bathroom, en-suite & WC
- Baths fitted with Anti Scald Devices for your protection
- Carpets to stairs & Landing
- Carpet to Bedrooms
- All other flooring to be finished with Luxury Vinyl Tiling (LVT)
- Tiled shower enclosures
- Splashback to WHB in WC
- All walls to be painted throughout
- Ceilings and woodwork painted white
- Moulded skirting boards and architraves
- Comprehensive range of electrical light fittings and sockets to include USB sockets in key areas. TV points in kitchen/dining room, family room & principal bedroom
- Telephone/data point for main BT connection
- Energy saving LED downlights and ceiling pendants
- 40mm traditional white 4 panel doors
- Mains operated smoke detectors
- Wireless alarm system with complementary app
- Feature lighting to front & rear doors
- Triple glazed, Passivhaus accredited windows
- Seamless aluminium gutters
- Front door with 5-point multi-lock system
- Flagging to paths & patio
- External power socket which can be converted to EV charging point
- External water tap to rear garden
- Bitmac driveways
- Lawns turfed to front and rear garden areas
Six Homes. Superior Standard. No Compromise.
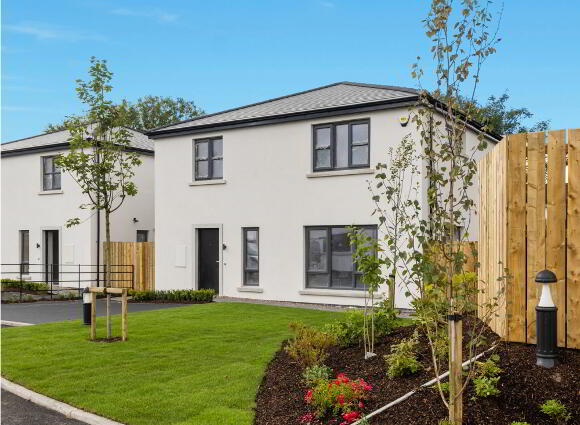
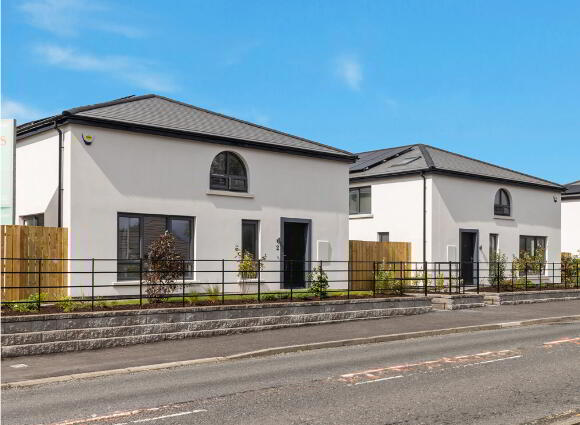
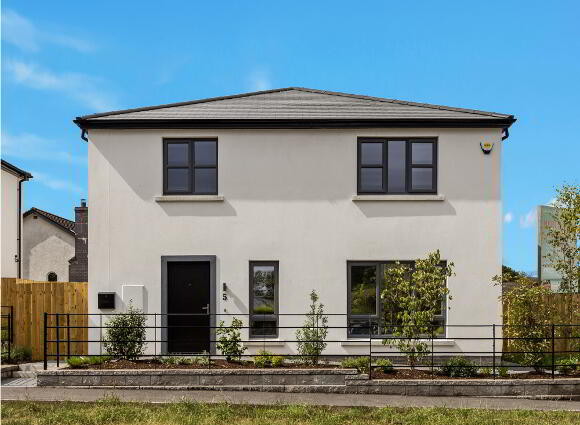
Merchants Mews comprises six detached family homes - two 3 bedroom and four 4 bedroom - arranged in a private mews setting in the village of Lisbane, County Down.
Built by Fraser Millar, a multi award-winning developer, each home has been designed to the highest level of specification.
Built to Passivhaus low energy building principles - globally recognised as the gold standard of energy efficiency in residential construction - these homes are warm in winter, cool in summer, with clean, filtered fresh air all year round.
Fraser Millar is a prominent property developer in Northern Ireland, recognised for the scale and ambition of its projects and its commitment to innovation in energy-efficient housing. Among its standout developments is Lancaster Park, which is the largest Passivhaus LEB residential development in the UK and Ireland. Fraser Millar is increasingly seen as leading the way in delivering new Passivhaus low energy build developments, setting a benchmark for high-performance, low energy homes across the region
Directions
Killinchy Road, Lisbane
Marketed by multiple agents
Property Types

Six Homes. Superior Standard. No Compromise.
Merchants Mews comprises six detached family homes - two 3 bedroom and four 4 bedroom - arranged in a private mews setting in the village of Lisbane, County Down.
Built by Fraser Millar, a multi award-winning developer, each home has been designed to the highest level of specification.
Built to Passivhaus low energy building principles - globally recognised as the gold standard of energy efficiency in residential construction - these homes are warm in winter, cool in summer, with clean, filtered fresh air all year round.
Fraser Millar is a prominent property developer in Northern Ireland, recognised for the scale and ambition of its projects and its commitment to innovation in energy-efficient housing. Among its standout developments is Lancaster Park, which is the largest Passivhaus LEB residential development in the UK and Ireland.
Fraser Millar is increasingly seen as leading the way in delivering new Passivhaus low energy build developments, setting a benchmark for high-performance, low energy homes across the region.
Strangford Lough on your doorstep
Lisbane sits quietly between the lough and the surrounding countryside
Close enough to Comber and Killinchy for everything you need, far enough removed from everything you don't.
Travel Times
(approx. distance/minutes by car)
-
 The Poachers Pocket
On your doorstep
The Poachers Pocket
On your doorstep
-
 Castle Espie WWT
1.9 miles / 4 mins
Castle Espie WWT
1.9 miles / 4 mins
-
 Balloo House / Killinchy
3 miles / 4 mins
Balloo House / Killinchy
3 miles / 4 mins
-
 Comber
3.3 miles / 7 mins
Comber
3.3 miles / 7 mins
-
 Daft Eddy's, Sketrick Island
3.5 miles / 9 mins
Daft Eddy's, Sketrick Island
3.5 miles / 9 mins
-
 Newtownards
7 miles / 13 mins
Newtownards
7 miles / 13 mins
-
 Belfast City Airport
11 miles / 23 mins
Belfast City Airport
11 miles / 23 mins
-
 Belfast City Centre
14 miles / 28 mins
Belfast City Centre
14 miles / 28 mins
This is County Down at its finest
…mornings by the water, evenings at The Poachers Pocket, weekends that actually feel like weekends. Castle Espie Wildfowl & Wetlands Trust is minutes away. Daft Eddy's sits out on Sketrick Island. Mahee Castle rises from Mahee Island on the lough. And in the village itself, The Old Post Office and the local SPAR remind you that the best things are often the simplest.
These homes surpass all NI building control regulations
Why would you consider buying elsewhere!
Our award winning homes adhere to the 5 key principles of passivhaus.
-
1
 Thermal performance insulation
This is a key component of these homes. We use high spec materials which significantly improve the thermal performance of your home, reducing your heating bills and your carbon emissions.2 High quality triple glazed windows and doors
High specification doors and accredited triple glazed windows ensure that the heat in your house stays in your house.3 Airtightness
The Airtightness of our homes meet Passivhaus exacting standards preventing heat losses through the fabric of the building thus reducing heating costs.4 Mechanical ventilation with heat recovery
Our Mechanical Heat Recovery Ventilator ensures a daily air exchange with the removal of dust particles, smells and excess humidity in exchange for a pleasant and healthy indoor climate.5 Thermal bridge-free detailing
Thermal bridges allow huge heat losses in houses through poor insulation and poor design. The Passivhaus LEB standard uses clever design and a continuous thermal building "envelope" to eliminate thermal bridges and deliver radical energy efficiency with exceptional comfort.Quality you can feel, standards you can measure
Bespoke Kitchen
- Designed for you by the team at Kitchen Design Centre
- Beautifully crafted kitchens for contemporary living, each kitchen combines elegant design with exceptional functionality
- Fully fitted with premium AEG appliances including a built-in oven, combination compact oven and microwave, induction hob, integrated dishwasher, and fridge freezer—these spaces are designed to meet the demands of modern life with ease.
- Stylish five-piece cabinetry, in a curated selection of popular colours, is perfectly complemented by luxurious Silestone quartz worktops, creating a sophisticated and durable finish. A Blanco stainless steel undermount sink paired with a sleek Candor-S tap adds a refined, contemporary touch.
- At the heart of each kitchen, a thoughtfully designed breakfast bar provides comfortable seating for three, offering the ideal space for casual dining, entertaining, or simply enjoying everyday moments in a beautifully considered setting.
- Connection provided for future Quooker hot tap
Bathrooms, ensuites & WC
- Contemporary bathroom suites & white sanitaryware
- Back to wall WC
- Free standing bath
- Low profile shower trays and toughened glass doors
- Vanity unit (bathroom & ensuite)
- Feature wall mirror with lighting in ensuite
- Thermostatic bar showers with dual head: rain drench and separate handheld
- Heated towel rails to bathroom, ensuite & WC
- Baths fitted with Anti Scald Devices for your protection
Flooring & Tiles
- Carpets to stairs & Landing
- Carpet to Bedrooms
- All other flooring to be finished with Luxury Vinyl Tiling (LVT)
- Tiled shower enclosures
- Splashback to WHB in WC
Internal
- All walls to be painted throughout
- Ceilings and woodwork painted white
- Moulded skirting boards and architraves
- Comprehensive range of electrical light fittings and sockets to include USB sockets in key areas. TV points in kitchen / dining room, family room & principal bedroom
- Telephone / data point for main BT connection
- Energy saving LED downlights and ceiling pendants
- 40mm traditional white 4 panel doors
- Mains operated smoke detectors
- Wireless alarm system with complementary app
External
- Feature lighting to front & rear doors
- Triple glazed, Passivhaus accredited windows
- Seamless aluminium gutters
- Front door with 5-point multi-lock system
- Flagging to paths & patio
- External power socket which can be converted to EV charging point
- External water tap to rear garden
- Bitmac driveways
- Lawns turfed to front and rear garden areas

PASSIVHAUS LEB Certified
The gold standard of energy efficient house building.
Lower bills, healthier air, and a consistent indoor climate - certified, not claimed.
Carbon Efficent
These houses eliminate the use of oil or gas, which makes them extremely carbon efficient.
Solar PV Panels
Renewable energy built in from day one. Paired with the Passivhaus standard, these homes use less energy than anything else on the market.
Triple Glazed Windows
Passivhaus accredited, thermally broken, and precision fitted. The outside world stays outside, unless you choose to let it in.
EV Charging Ready
An external power socket convertible to a full EV charging point. Future-proofed from the day you move in.
Air & Climate System
Passive house certified Nilan Compact P that provides whole house ventilation, heat recovery & production of domestic hot water with market leading efficiency- This system ensures a daily air exchange with the removal of dust particles and excess humidity in exchange for a pleasant and healthy indoor climate.
Warranty / Service Charge
NHBC 10 year warranty
Annual service charge to be collected by management company.
Other Developments by
Contact the Agent
Selling Agent
Register Your Interest
Phone Number
Email

Simon Brien (Newtownards)

AMPMni